Back
The Heron
$2,675/month
• 14mo leaseThe Heron
2 bed
2.5 bath
1,522
SqFt
Floor plan overview
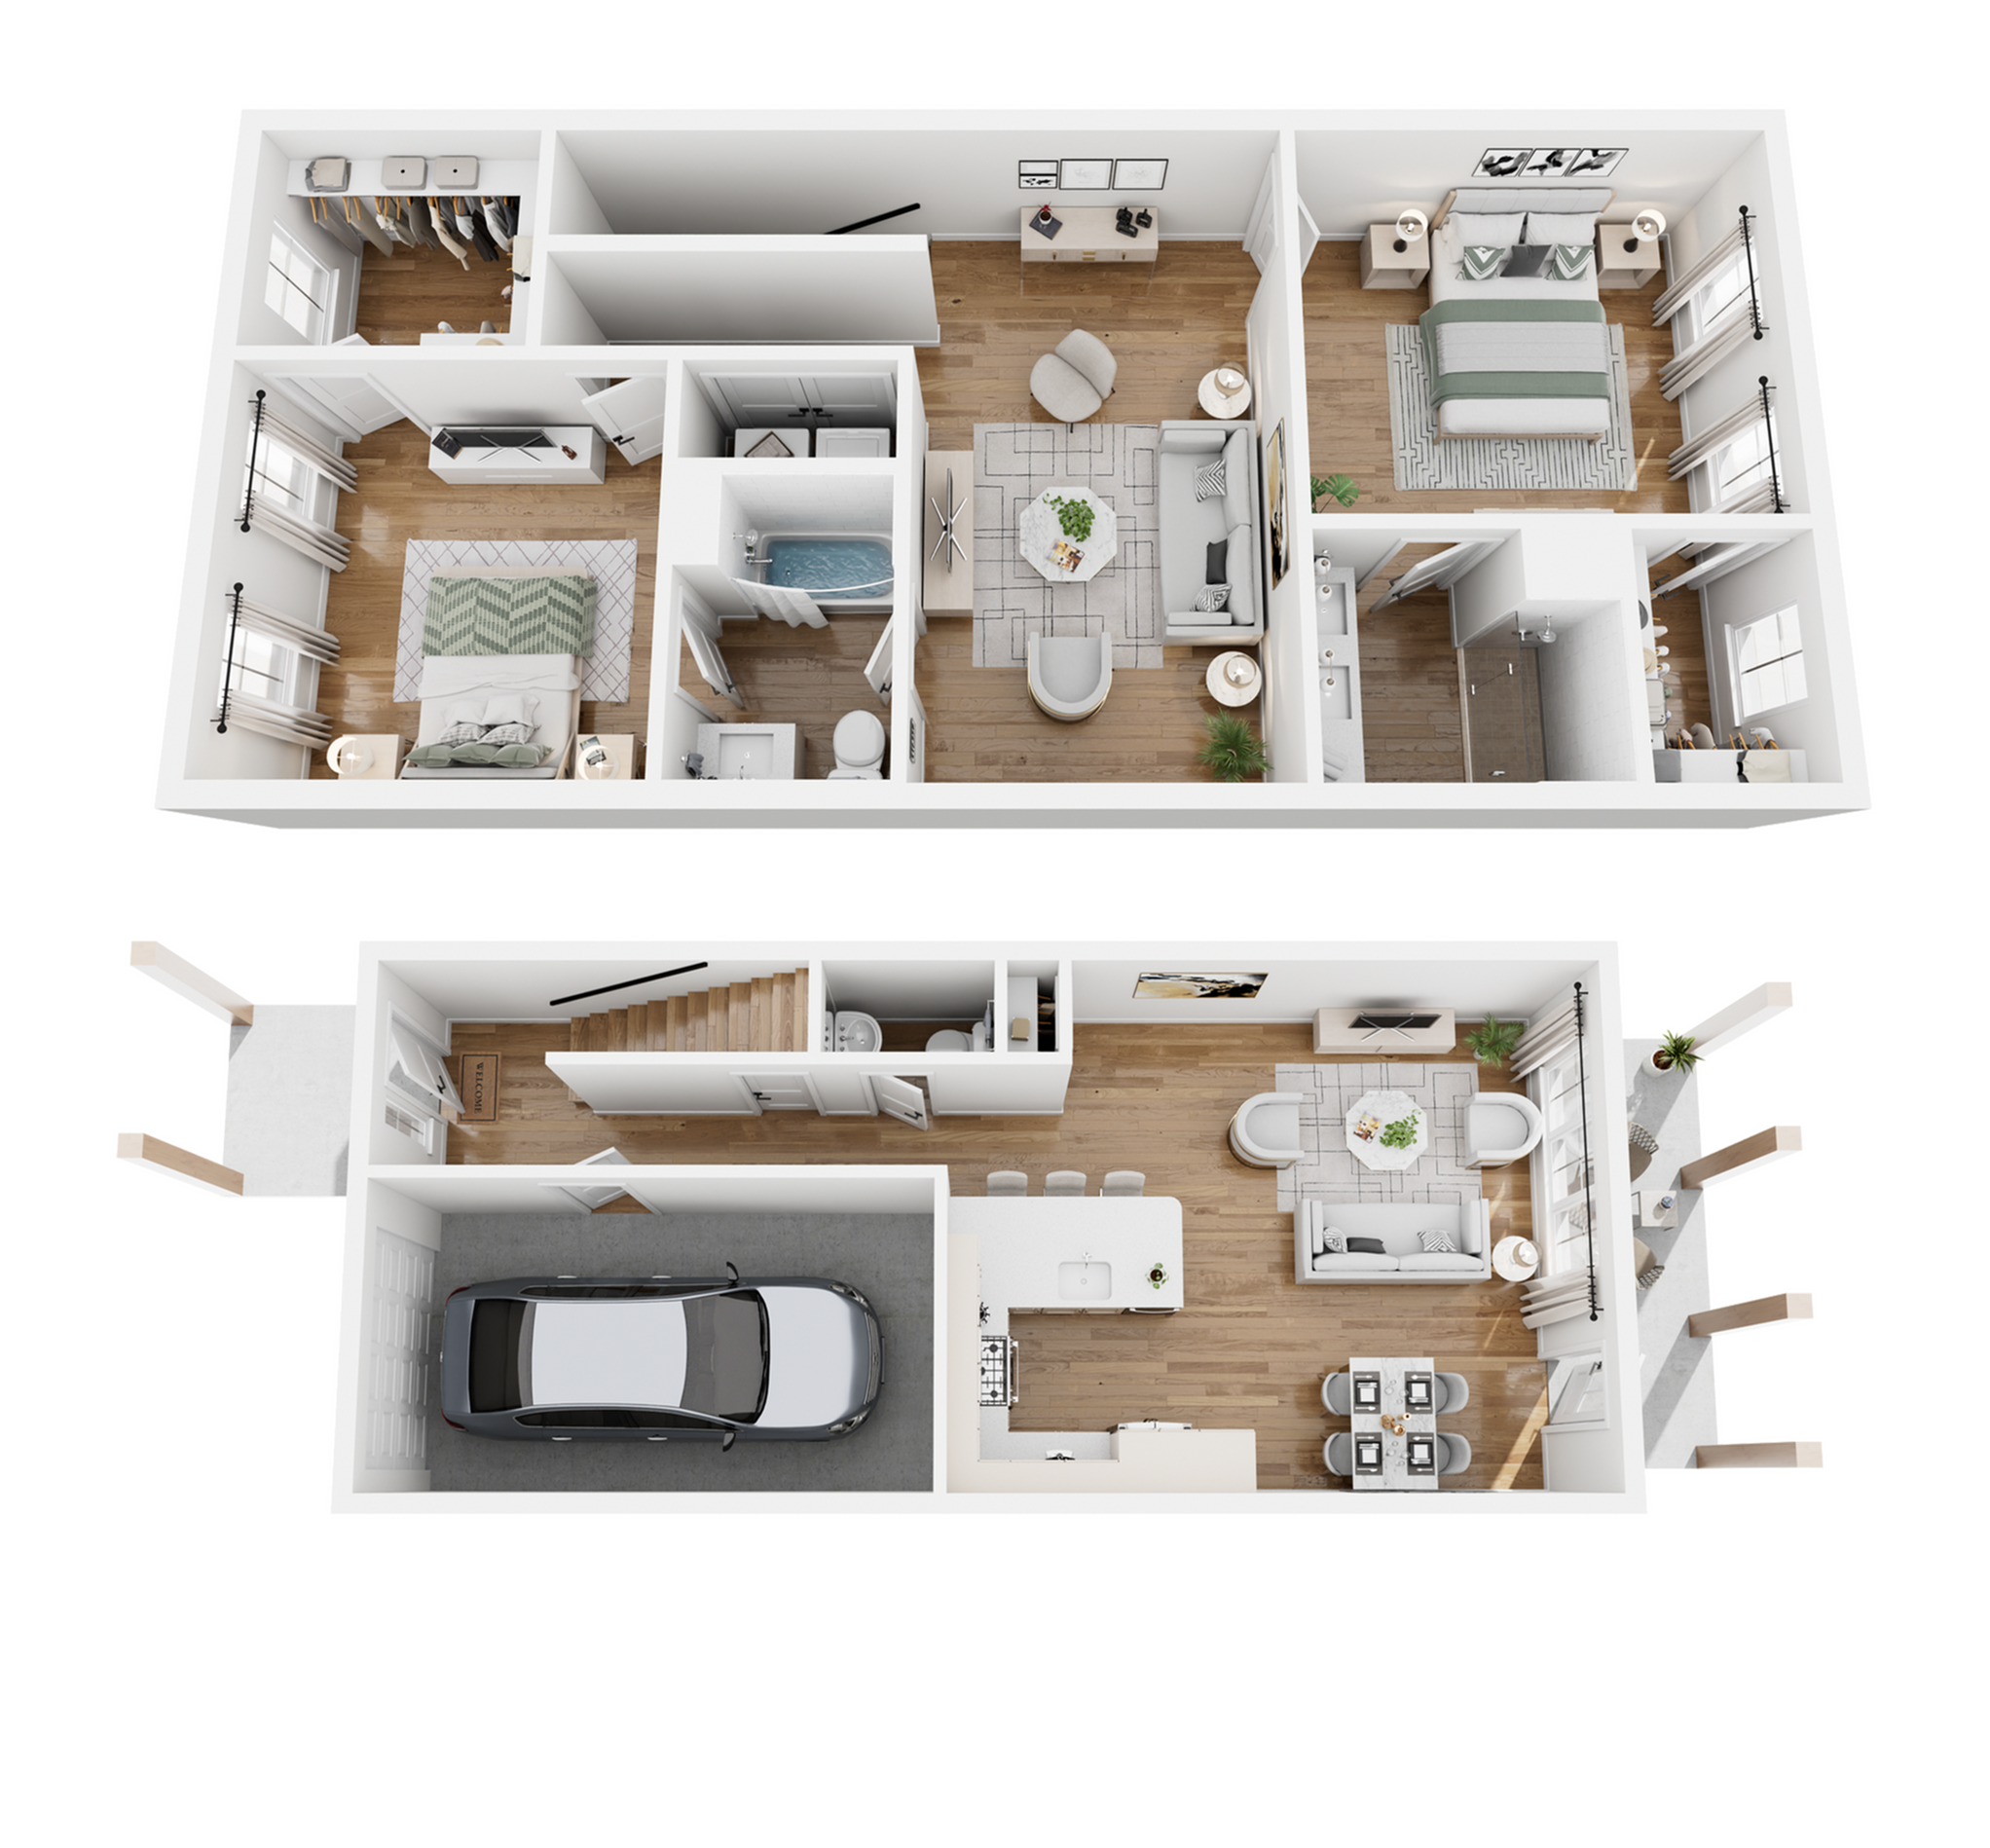
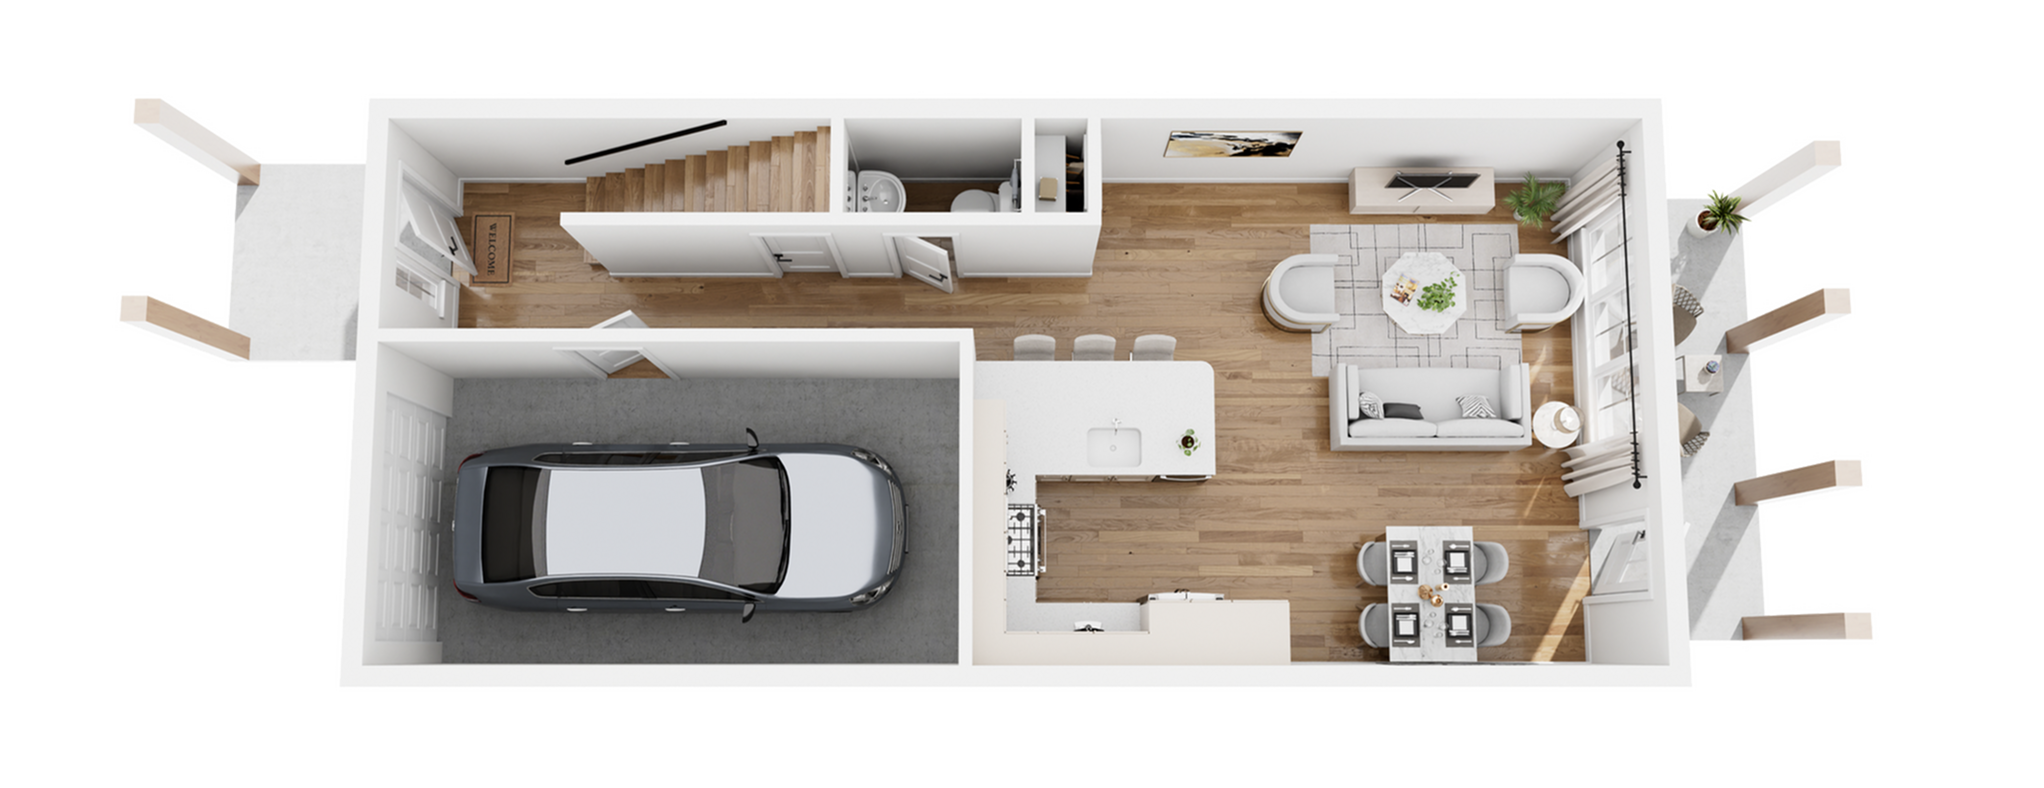
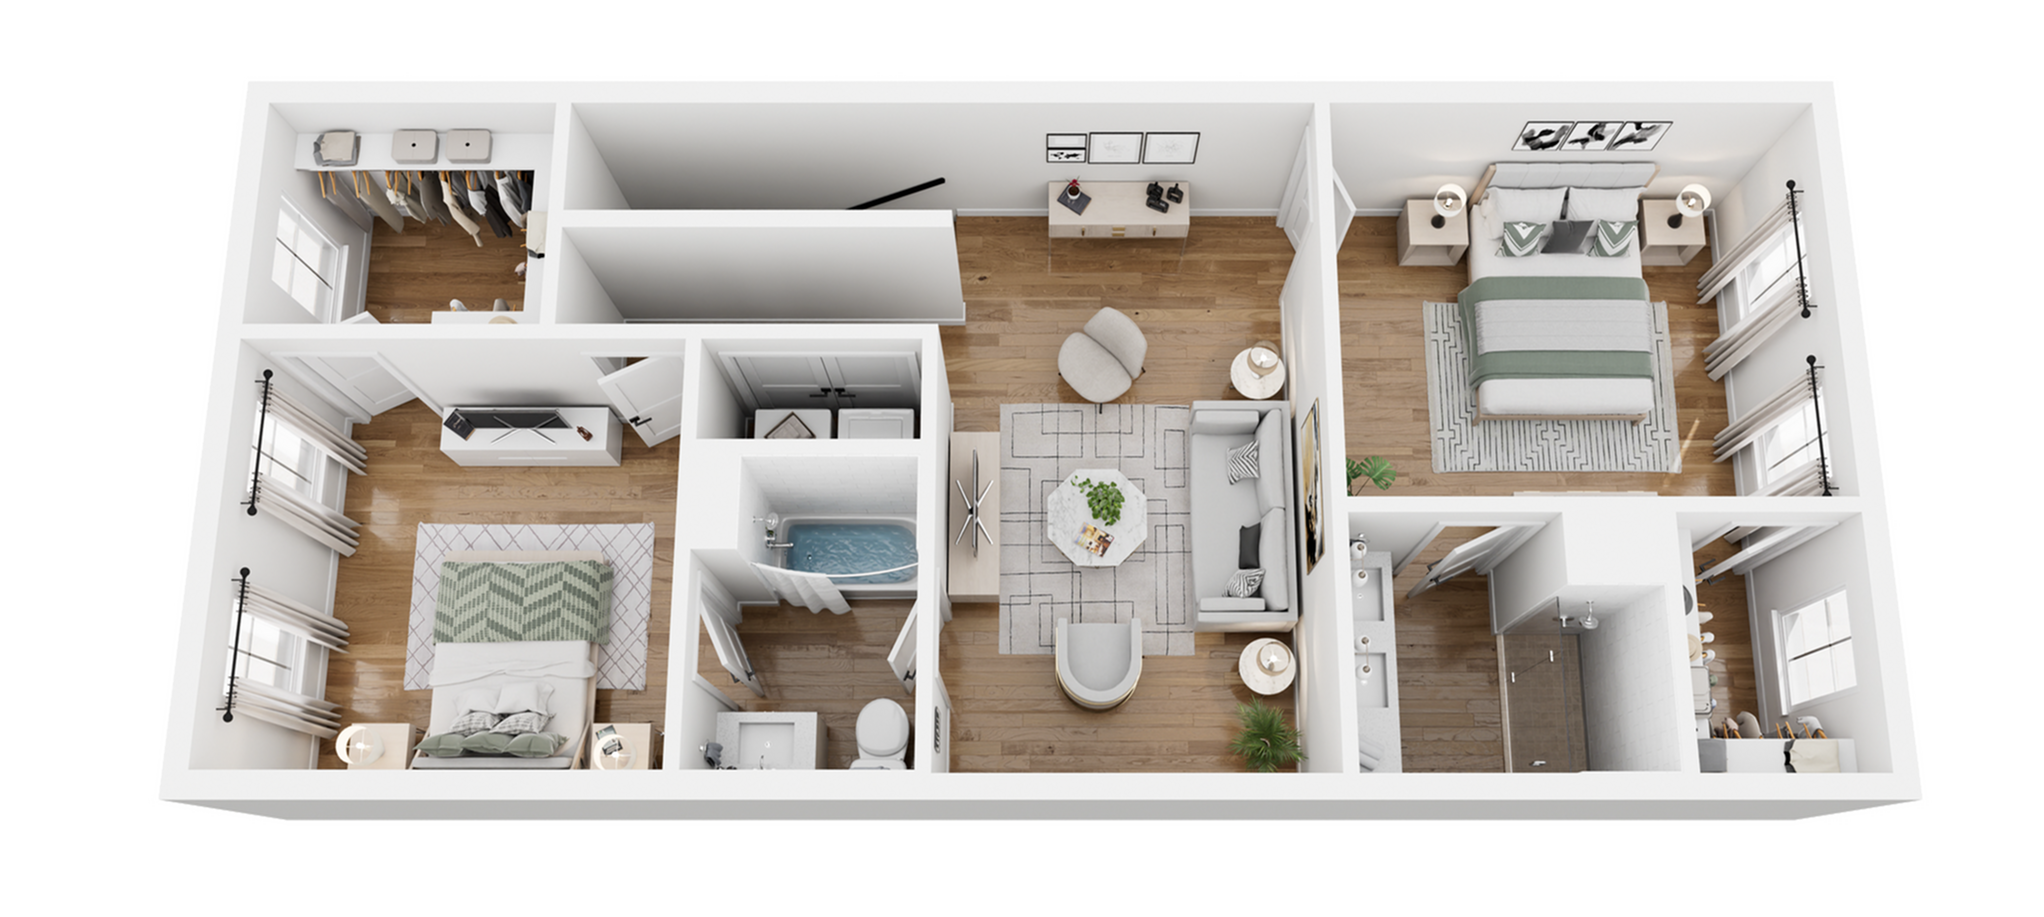
Designed with comfort and connection in mind, The Heron features an open-concept main level that flows seamlessly to a covered patio, creating inviting spaces for everyday living and entertaining. Upstairs, two spacious bedrooms are joined by an additional living area that offers the flexibility to work, unwind, or gather. A private one-car garage completes this thoughtfully designed residence.
$2,675/month
14mo lease
10
Available Units
2/2.5
Beds/Baths
1,522
SqFt
Available Units
10 availableFilter Listed Units
Customize your search with filters for price, size, bedrooms, and amenities
0 filters applied
2 Bed
•
2.5 Bath
•
1,522 SqFt
•
17-DFW
Available 12/15/2026
Deposit:
$1,500
$2,675
/month
×
14mo

406
2 Bed
•
2.5 Bath
•
1,522 SqFt
•
17-DFW
Available 12/15/2026
Deposit:
$1,500
$2,675
/month
×
14mo
408
2 Bed
•
2.5 Bath
•
1,522 SqFt
•
17-DFW
Available 12/15/2026
Deposit:
$1,500
$2,675
/month
×
14mo
410
2 Bed
•
2.5 Bath
•
1,522 SqFt
•
17-DFW
Available 12/15/2026
Deposit:
$1,500
$2,675
/month
×
14mo
444
2 Bed
•
2.5 Bath
•
1,522 SqFt
•
13-DFW
Available 12/17/2026
Deposit:
$1,500
$2,675
/month
×
14mo
430
2 Bed
•
2.5 Bath
•
1,522 SqFt
•
14-DFW
Available 12/17/2026
Deposit:
$1,500
$2,675
/month
×
14mo
432
2 Bed
•
2.5 Bath
•
1,522 SqFt
•
14-DFW
Available 12/17/2026
Deposit:
$1,500
$2,675
/month
×
14mo
434
2 Bed
•
2.5 Bath
•
1,522 SqFt
•
14-DFW
Available 12/17/2026
Deposit:
$1,500
$2,675
/month
×
14mo
436
2 Bed
•
2.5 Bath
•
1,522 SqFt
•
14-DFW
Available 12/17/2026
Deposit:
$1,500
$2,675
/month
×
14mo
212
2 Bed
•
2.5 Bath
•
1,522 SqFt
•
18-FCA
Available 02/10/2027
Deposit:
$1,500
$2,675
/month
×
14mo
Scroll horizontally to view all unit details
No Units
No Units available currently.
Try changing or removing some of your filters to see if availability changes.
Frequently Asked Questions
The Monthly rent for the The Heron floor plan at The Highlands at Fairhope Village starts at $2,675.00 /month. Pricing may vary based on specific unit features and lease term.
How many bedrooms and bathrooms does the The Heron floor plan have?
The The Heron floor plan features 2 bedrooms and 2 bathrooms.
What is the square footage of the The Heron floor plan?
The The Heron floor plan is approximately 1,522 square feet. Actual square footage may vary by unit.
Does the The Heron floor plan at The Highlands at Fairhope Village allow pets?
Pet information is available for The Highlands at Fairhope Village. Please refer to the property's pet policy page for full details on pet allowances and any applicable fees.