

Luxury Townhomes in Fairhope, AL
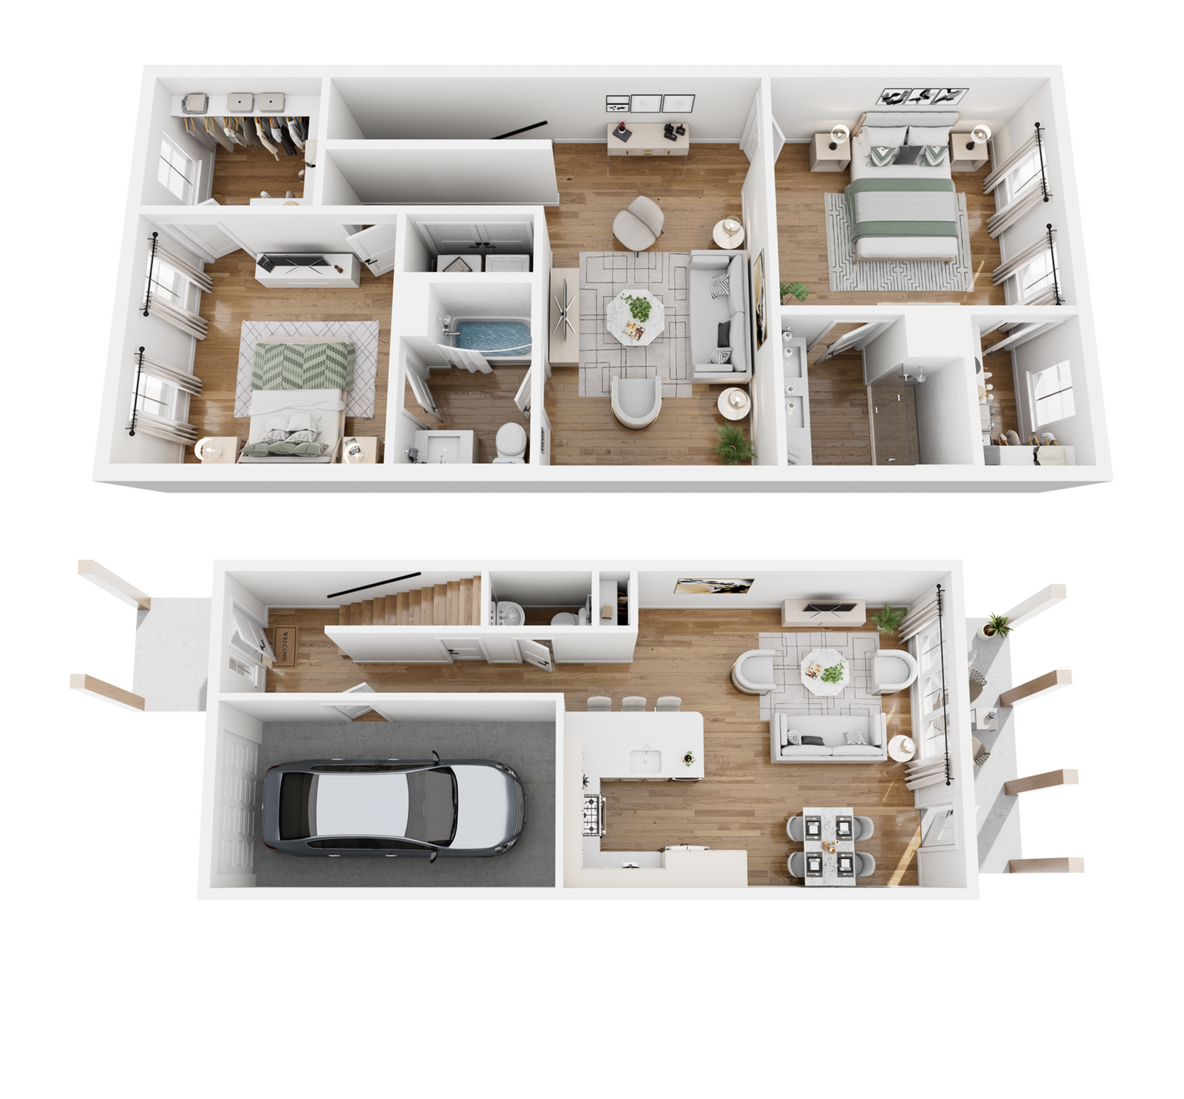
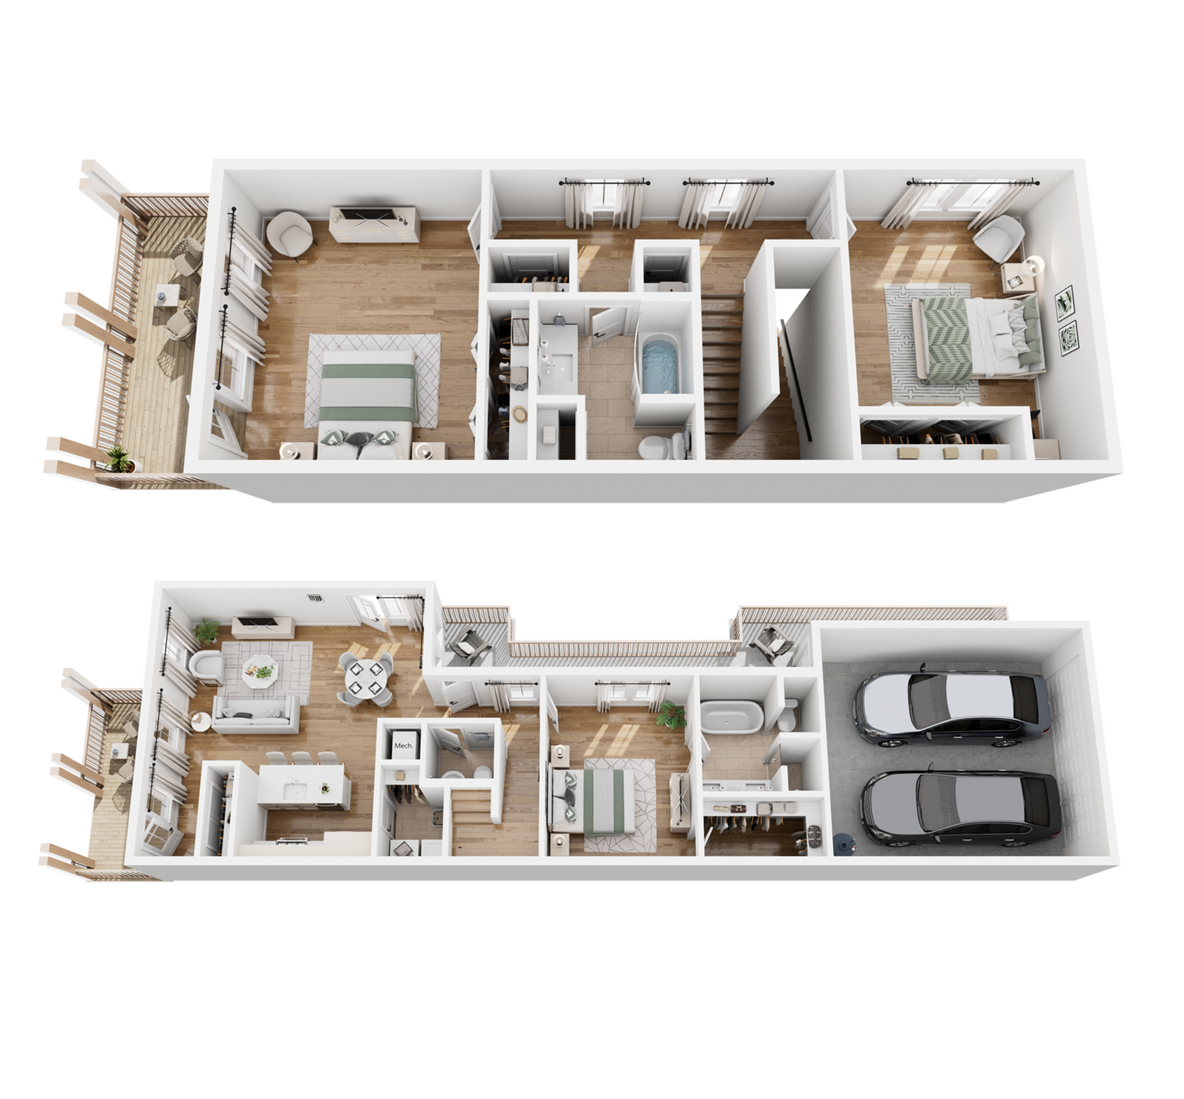
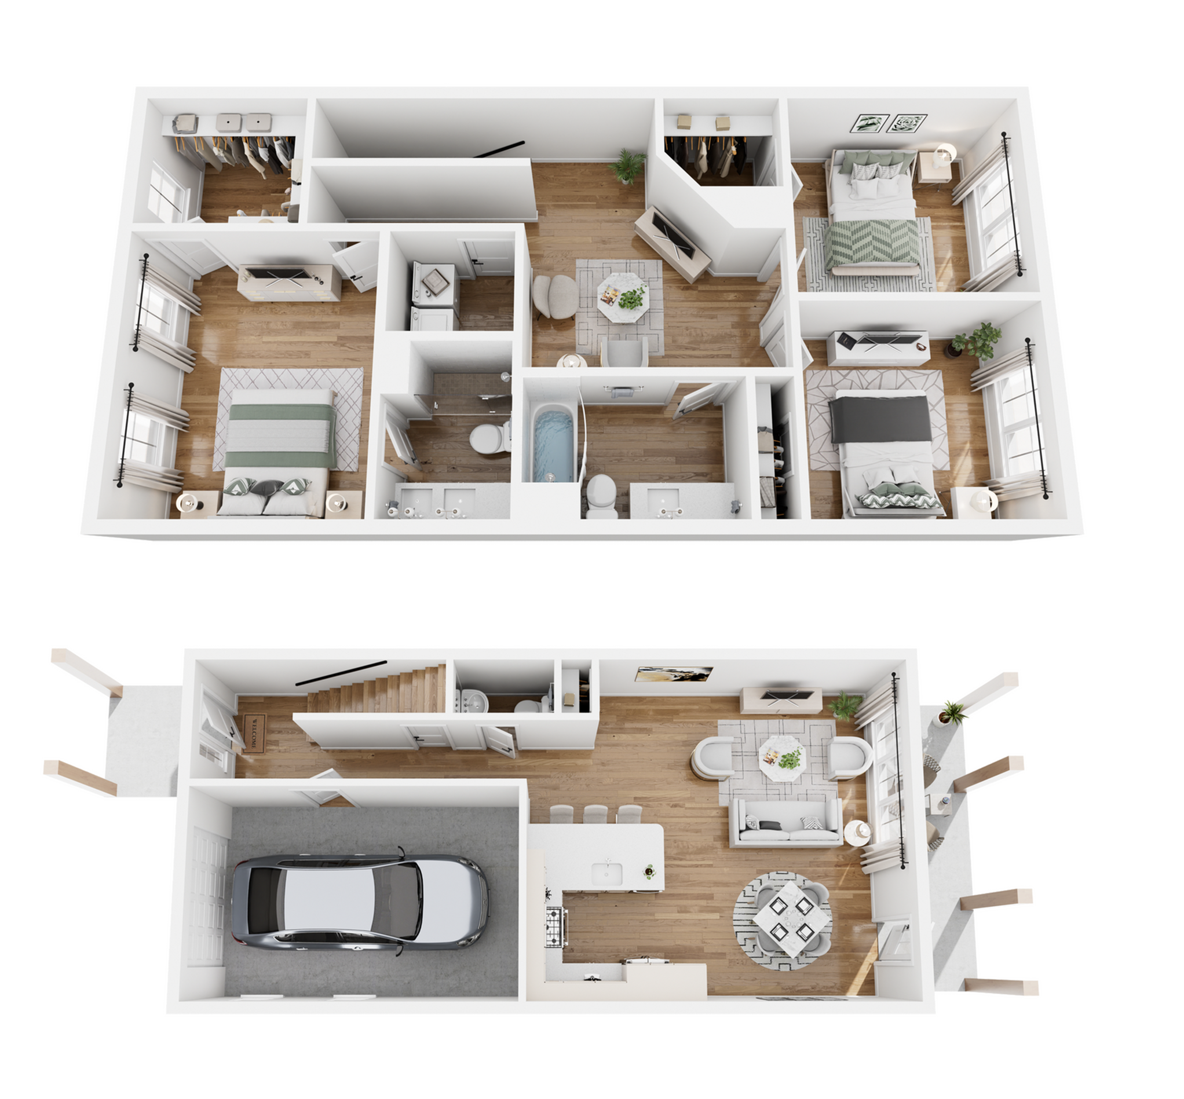
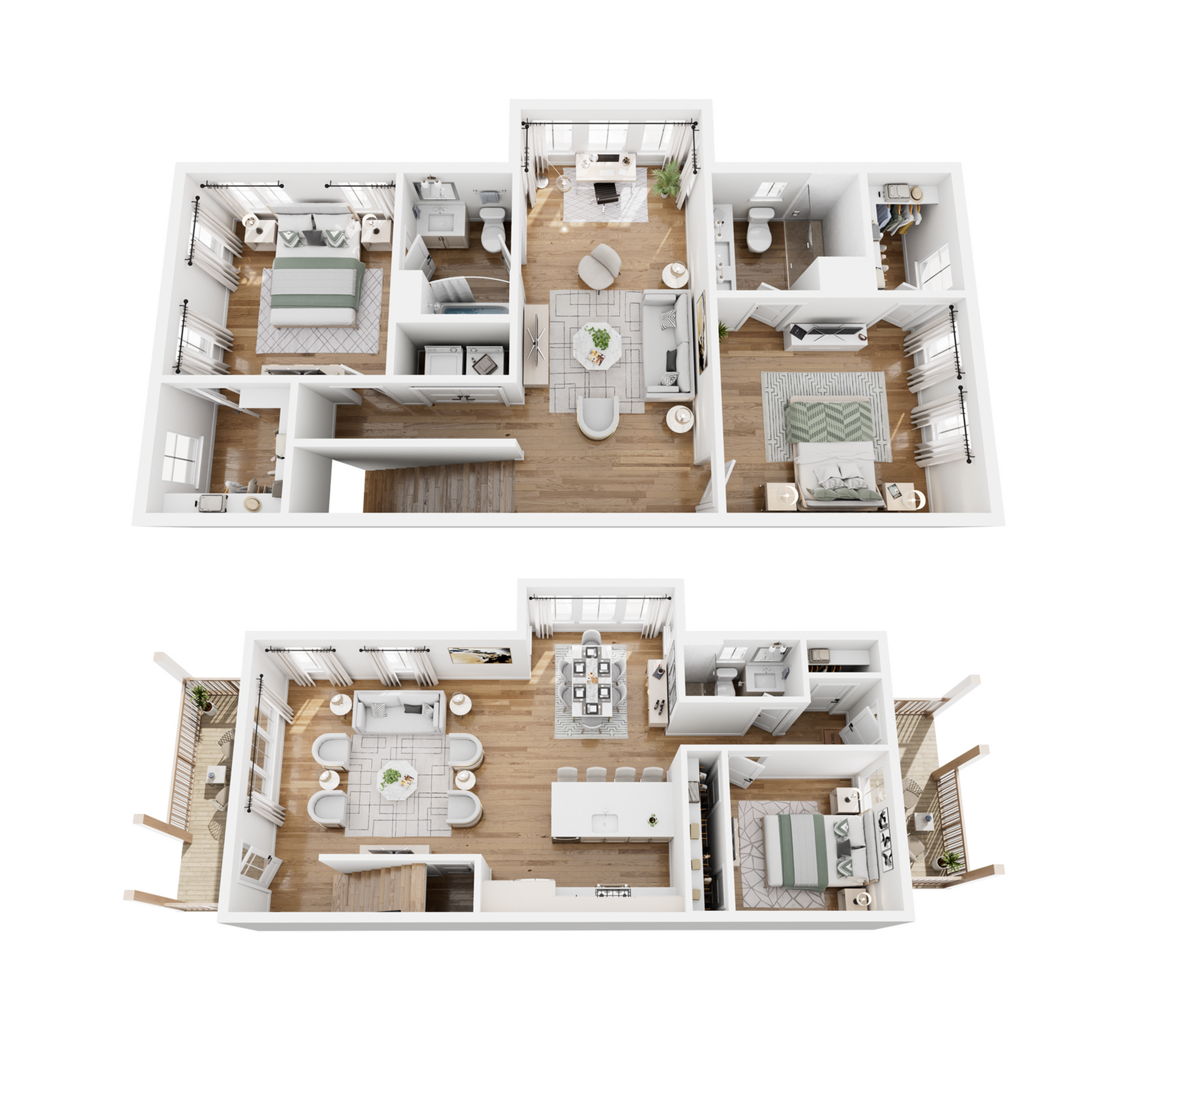
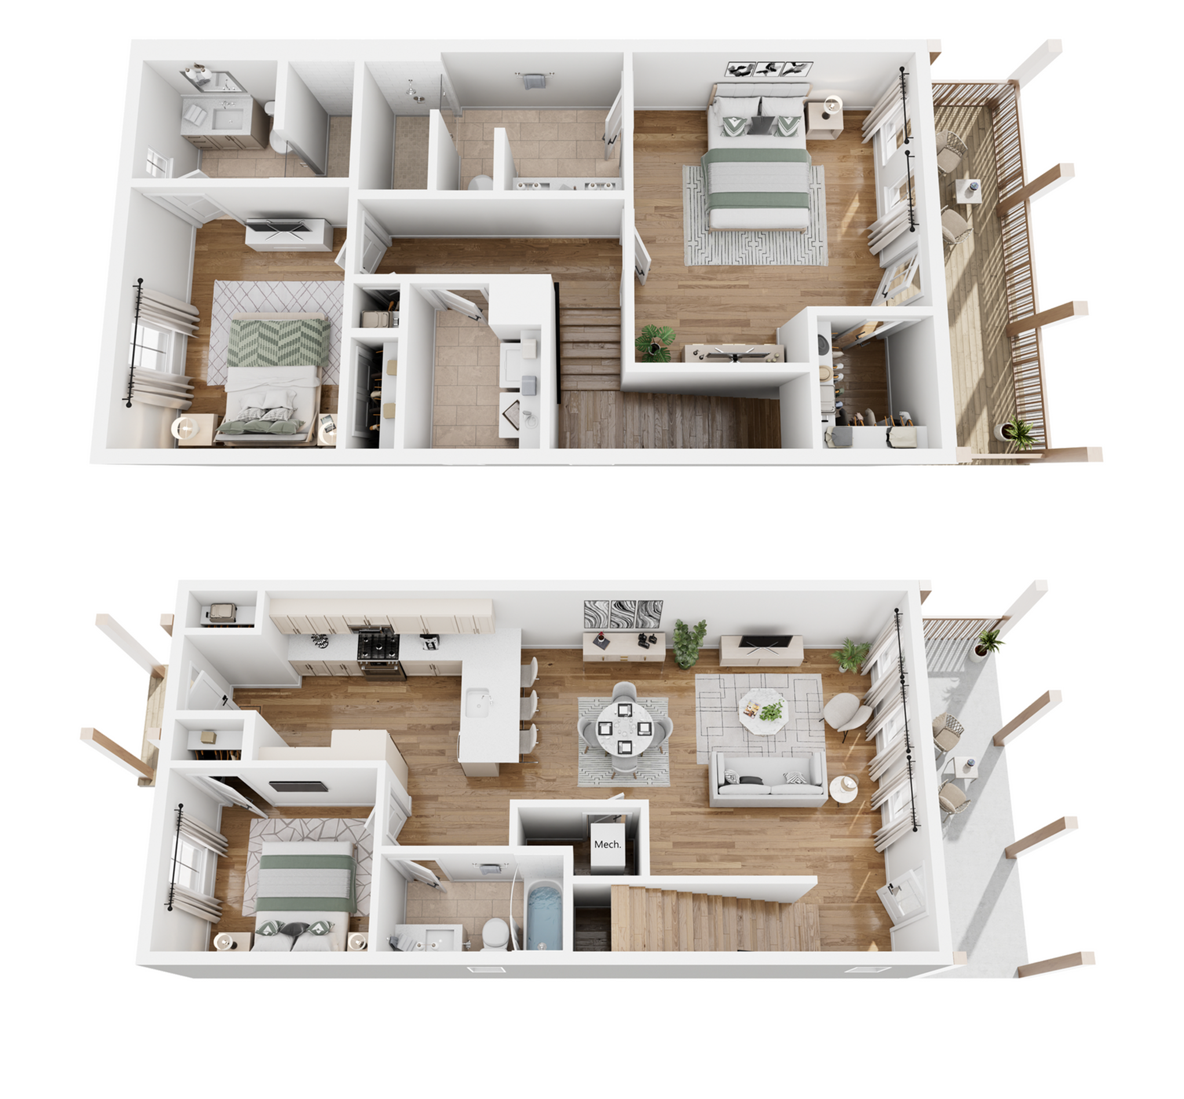
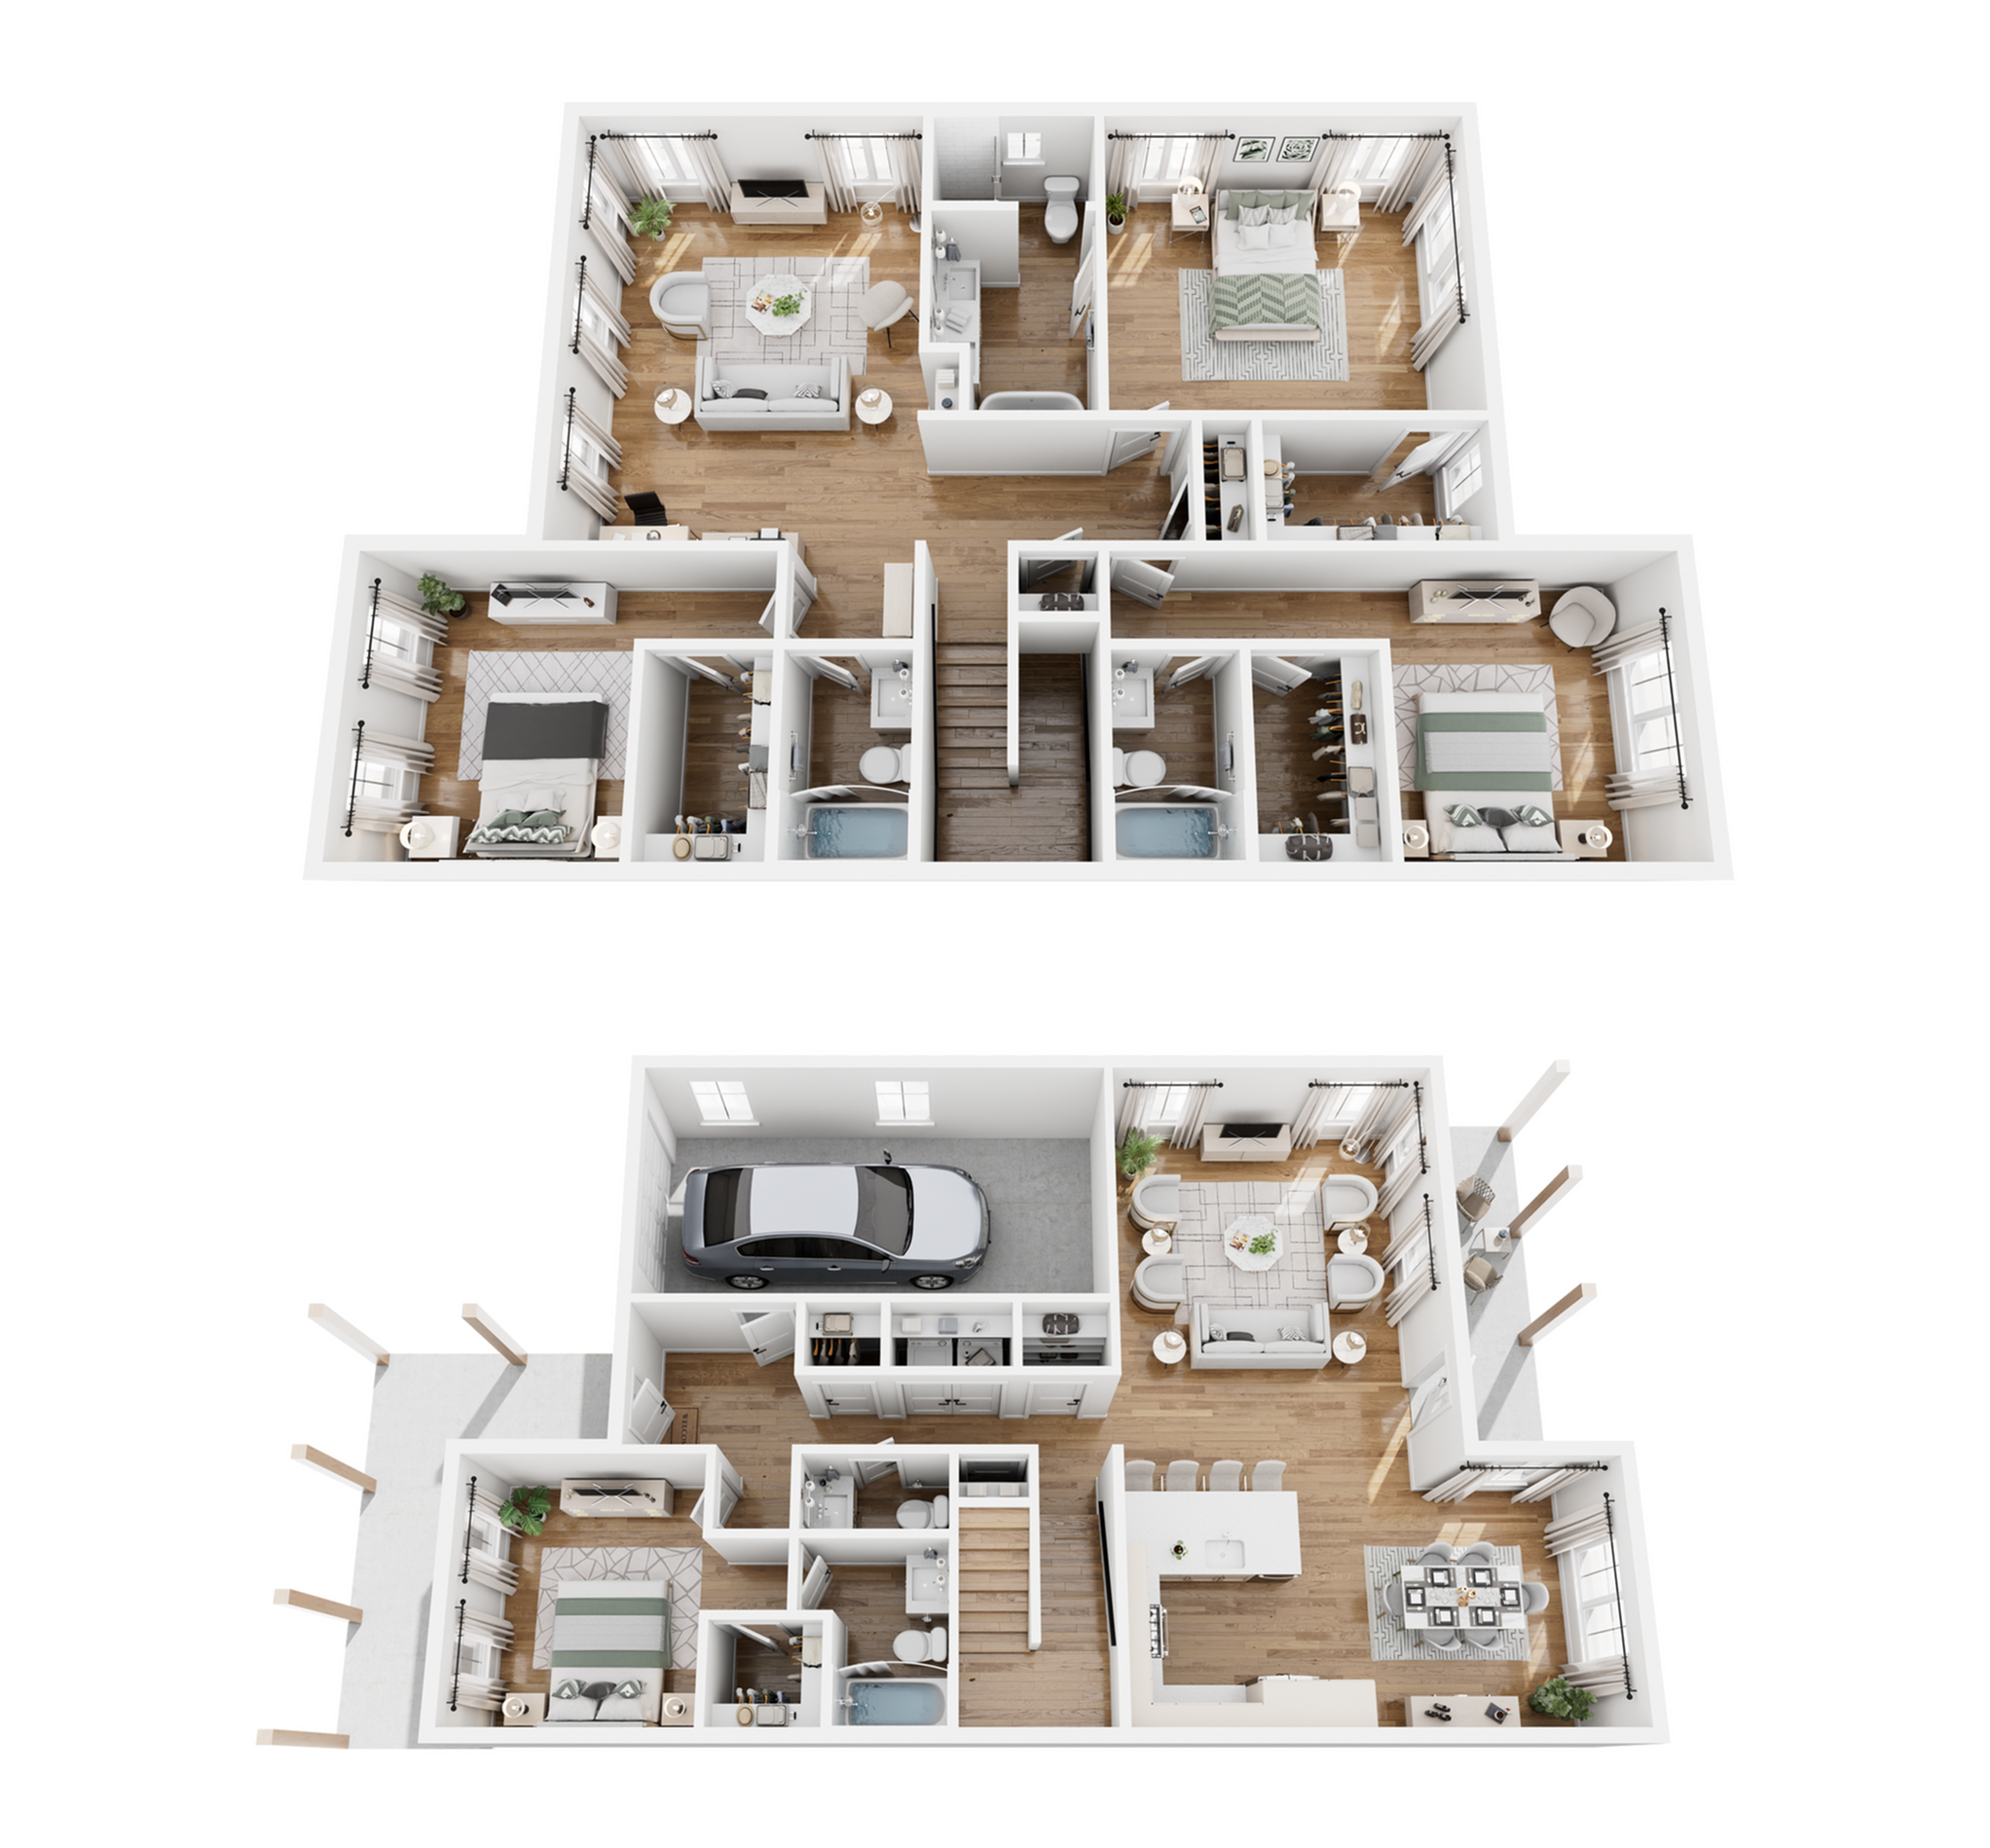
Explore a collection of two-, three-, and four-bedroom townhomes where timeless architecture and refined interiors create residences that feel both welcoming and enduring. From inviting gathering spaces and covered patios to smart home technology and attached garages in select homes, every floor plan reflects the craftsmanship and attention to detail that define The Highlands.
Search Filter
Filters
Two Bedroom
Three Bedroom
Four Bedroom
Every residence at The Highlands tells its own story. Whether you prefer the simplicity of a two-bedroom home or the generous living spaces of a four-bedroom residence, each floor plan offers a unique balance of comfort, flexibility, and timeless design. Discover a home where beautifully considered details, welcoming spaces, and enduring craftsmanship create a place you'll enjoy coming home to for years to come.
* Pricing and availability are subject to change. Rent is based on monthly frequency.
**SQFT listed is an approximate value for each unit.
Frequently Asked Questions
Rent at The Highlands at Fairhope Village ranges from $2,675.00 to $3,500.00 /month. Pricing varies by floor plan size, bedroom count, and unit features. Contact our leasing office for the most current rates.
What bedroom options are available at The Highlands at Fairhope Village?
The Highlands at Fairhope Village offers 2 bedroom, 3 bedroom, 4 bedroom apartments across 6 floor plan options.
How big are the apartments at The Highlands at Fairhope Village?
Apartments at The Highlands at Fairhope Village range from 1,522 to 2,513 square feet. View individual floor plans for specific sizes and layouts.
What floor plan options does The Highlands at Fairhope Village offer?
The Highlands at Fairhope Village offers 6 floor plan options including 2 -bedroom, 3 -bedroom, and 4 -bedroom apartments. Browse the listings above to compare layouts and features.