Back
The Tern
The Tern
3 bed
3 bath
1,615
SqFt
Floor plan overview
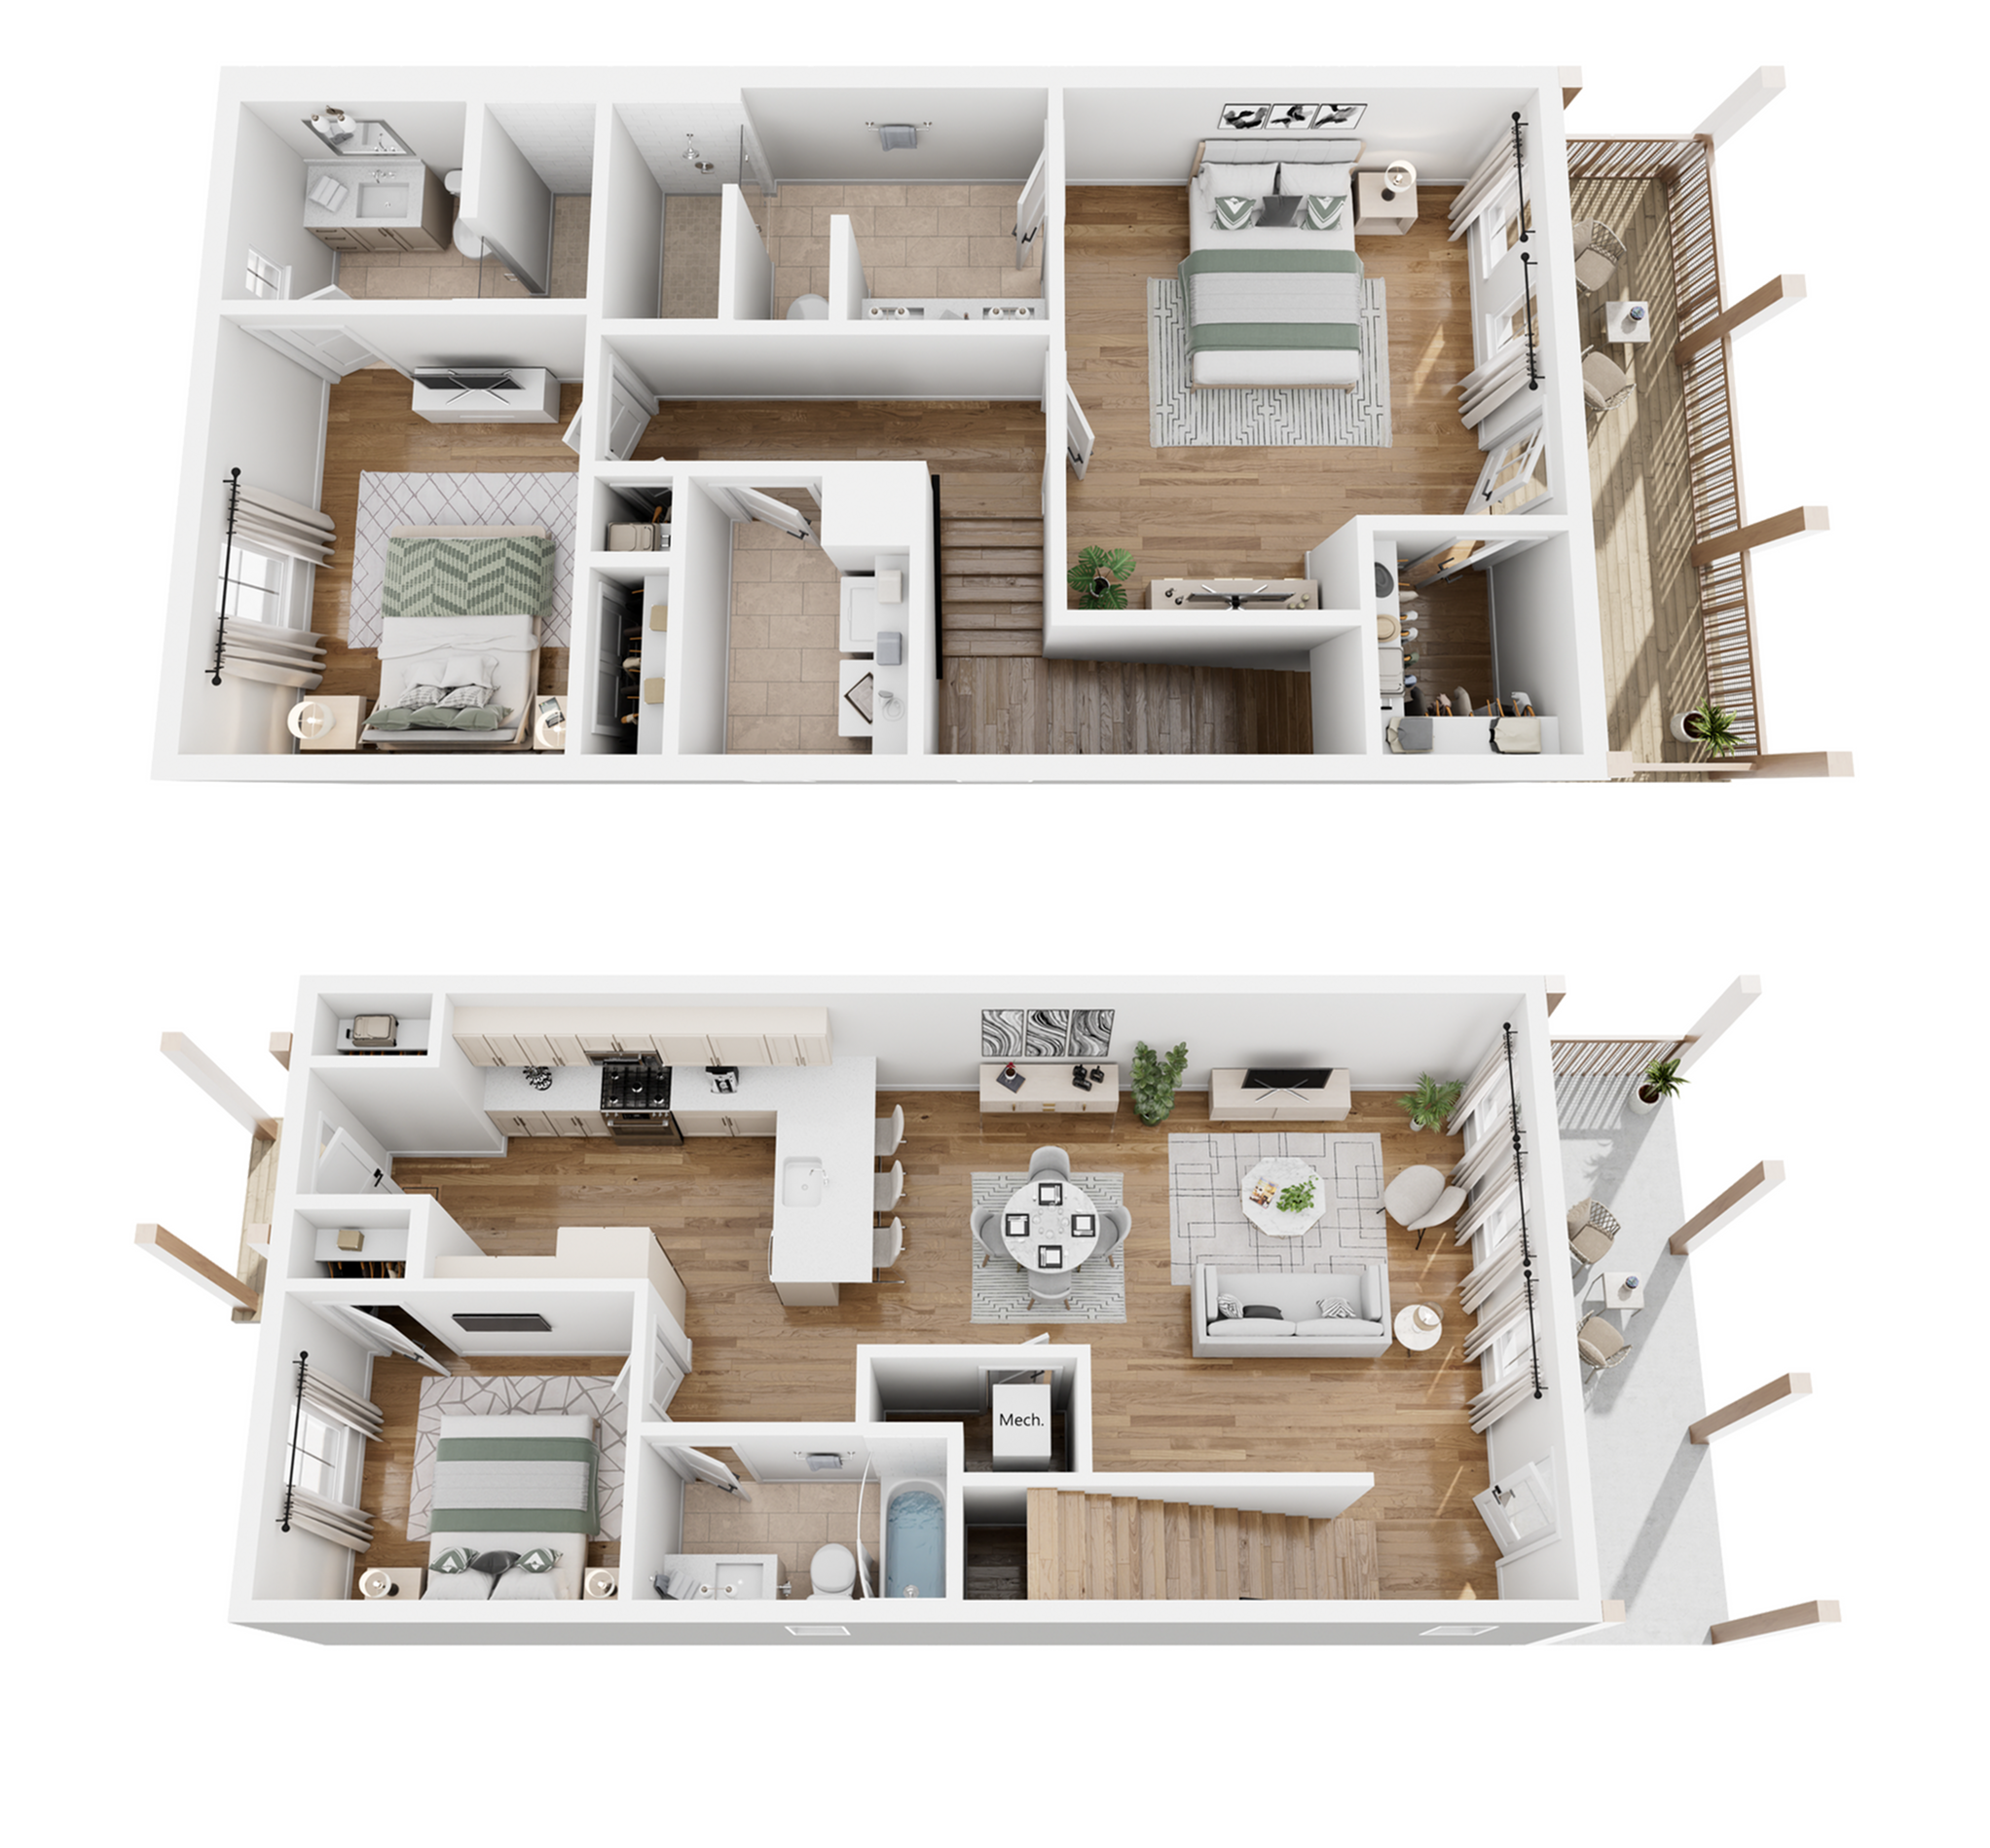
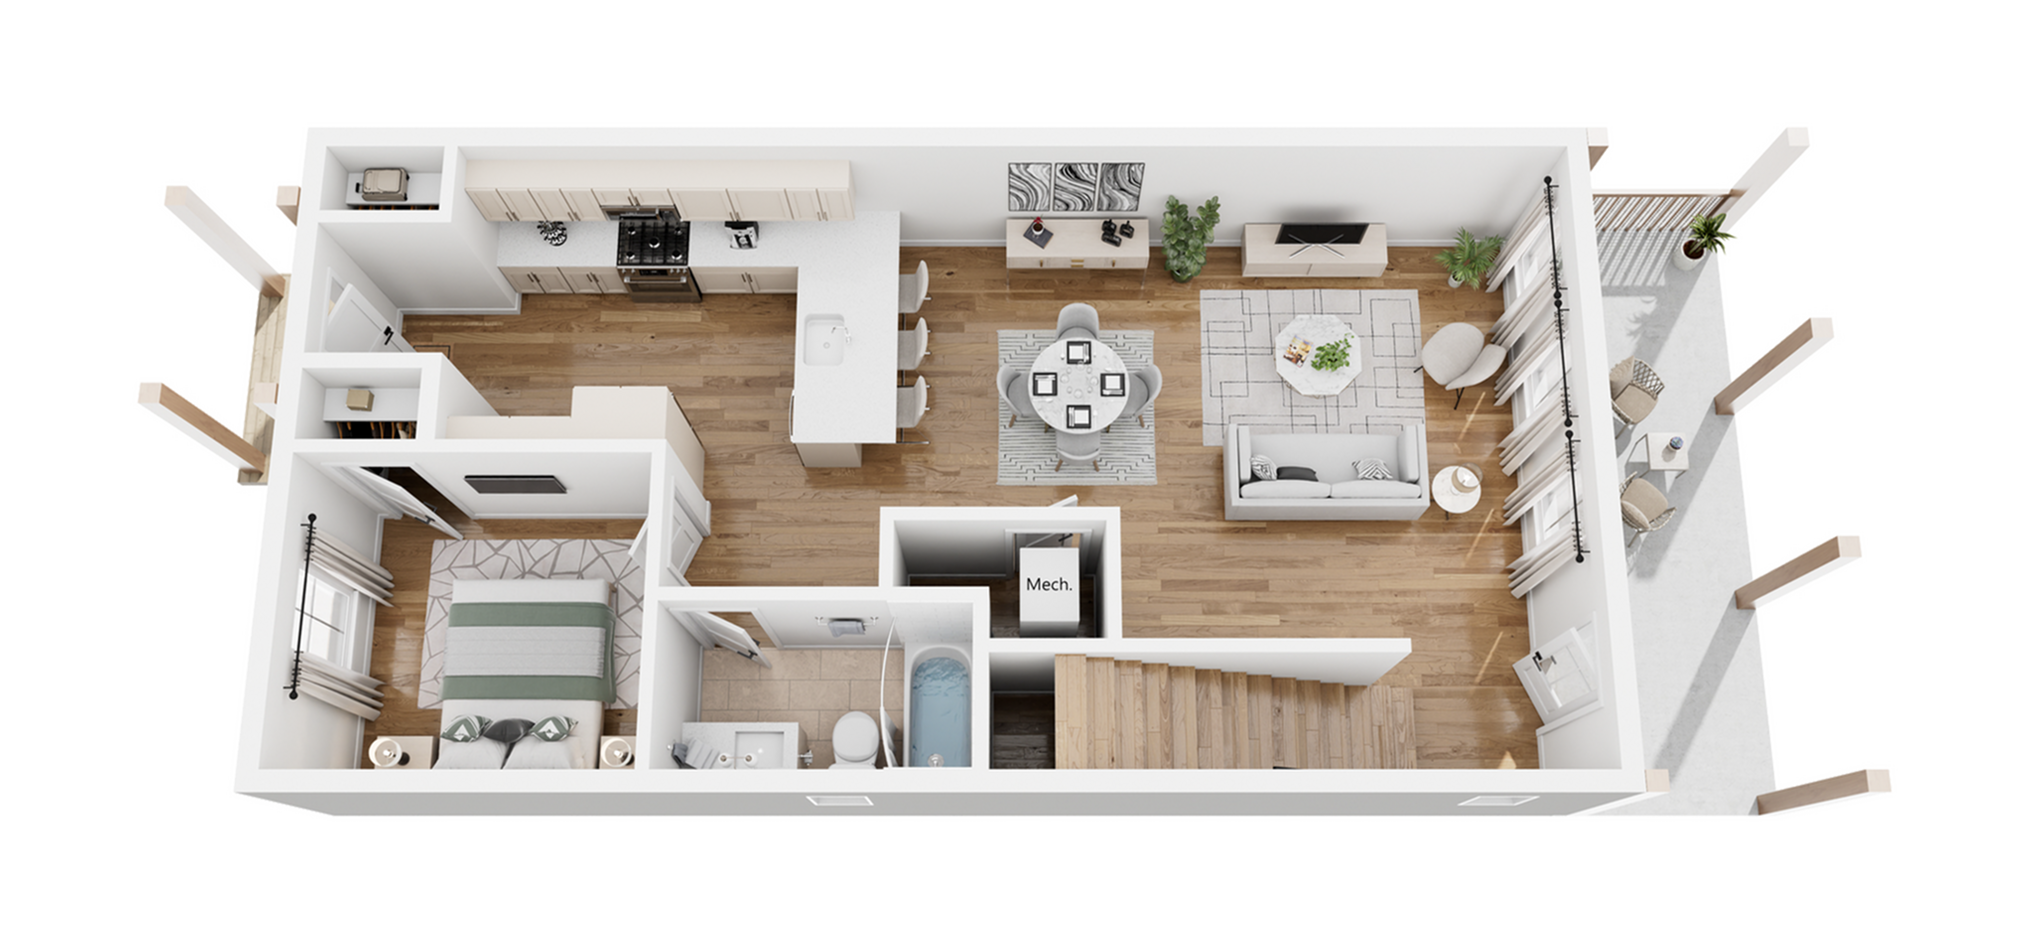
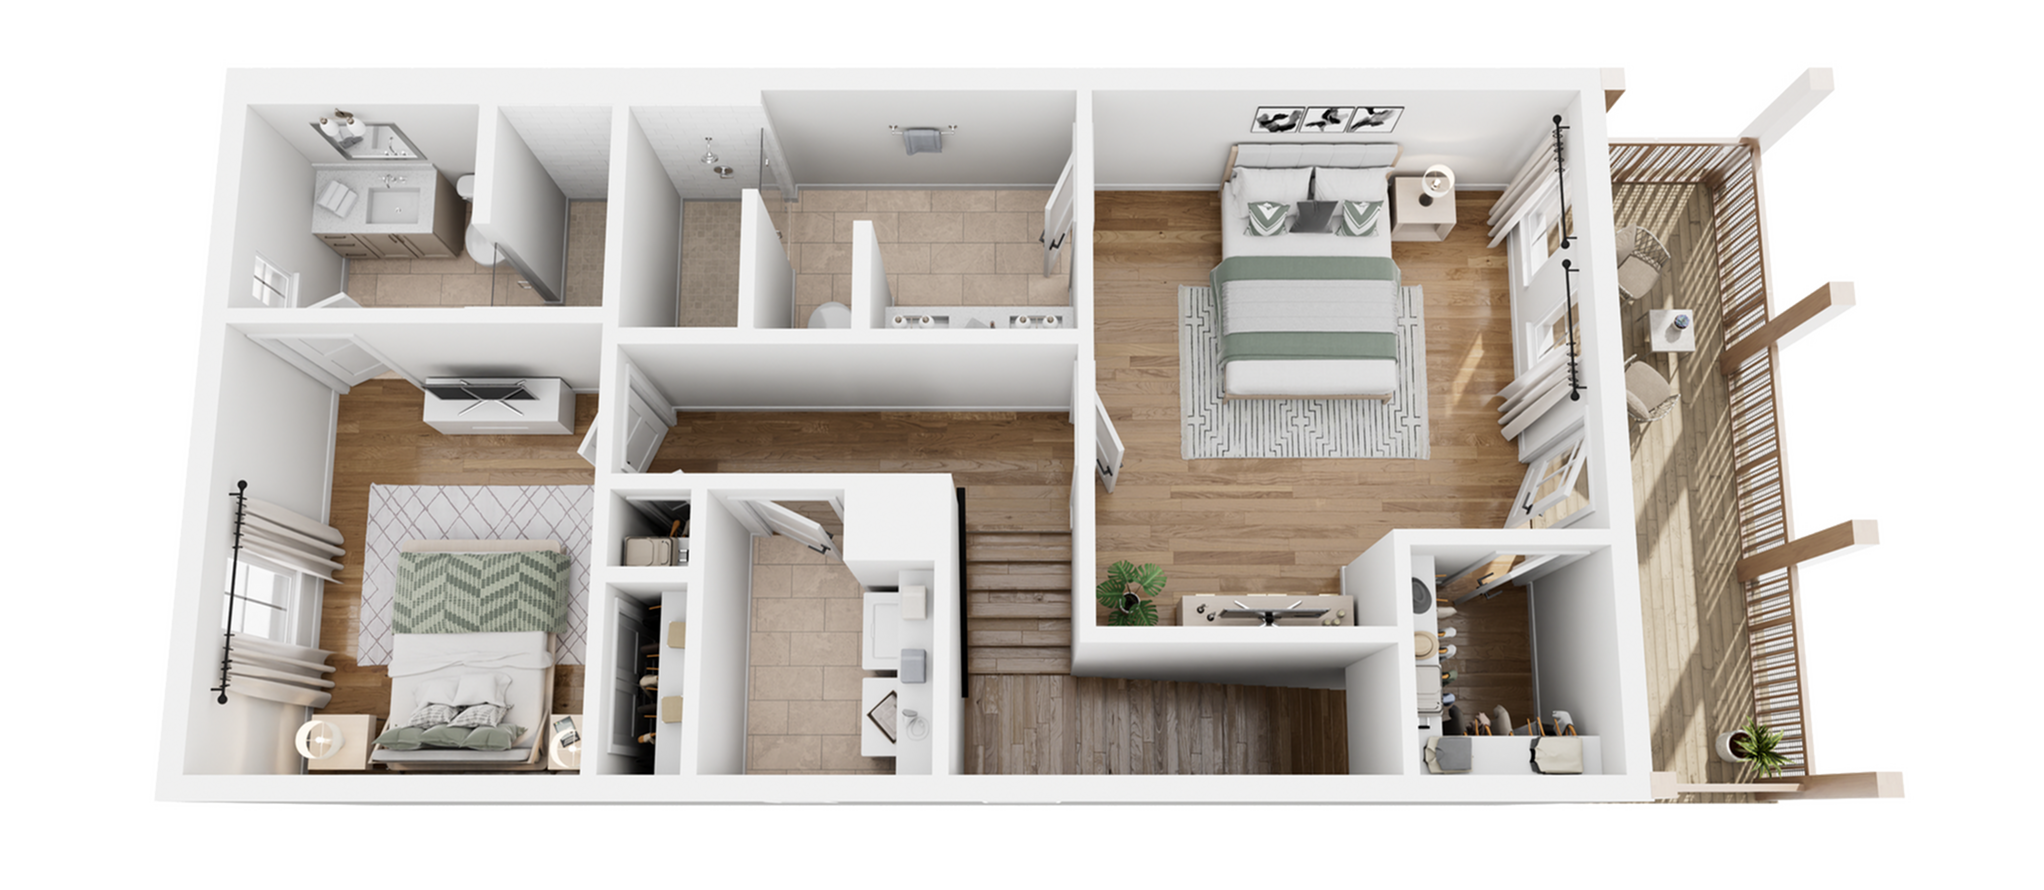
The Tern is thoughtfully designed for modern living, offering spaces that feel both connected and private. A first-floor bedroom and full bath create exceptional flexibility, while two upstairs bedroom suites provide a comfortable retreat. The open-concept living area extends to a covered patio for effortless entertaining, and a private second-floor balcony offers a quiet place to relax and take in the beauty of Fairhope.
3/3
Beds/Baths
1,615
SqFt
Available Units
0 availableFilter Listed Units
Customize your search with filters for price, size, bedrooms, and amenities
0 filters applied
No Units
No Units available currently.
Try changing or removing some of your filters to see if availability changes.